
Frank Lloyd Wright’s Stuart Richardson House
Glen Ridge, New Jersey
The Frank Lloyd Wright designed Stuart Richardson house in Glen Ridge, New Jersey, was thoughtfully and thoroughly restored in the early 2000’s by previous owners who both served on the Board of the Frank Lloyd Wright Building Conservancy. As with any work of art subject to ravages of rain, wind, and weather, eventually maintenance and repairs will be needed. Principal Dan Nichols of Ragan Design Group was asked by the current owner to assess the condition of the house’s exterior and facilitate needed repairs.
Dan worked with craftspeople that had worked on the house previously and others that were selected due to specific conditions and required areas of expertise. The house’s restored exterior has weathered well overall, but as might be expected, the south and west facing façade elements have begun to show the effects of weathering. Color matching of mortar to the remaining original material and localized replacement of loose or deeply cracked mortar was undertaken. Severely checked wood or boards with earlier epoxy filler repairs that were themselves now failing were replaced with wide cypress boards carefully selected to approximate original grain patterns as best possible. Replaced wood was then finished to match the surrounding material and the façade re-finished. A roof drain was added at a location slow to drain and causing water damage to the roof fascia.


Fascia Before

Siding Before

Wood Work After
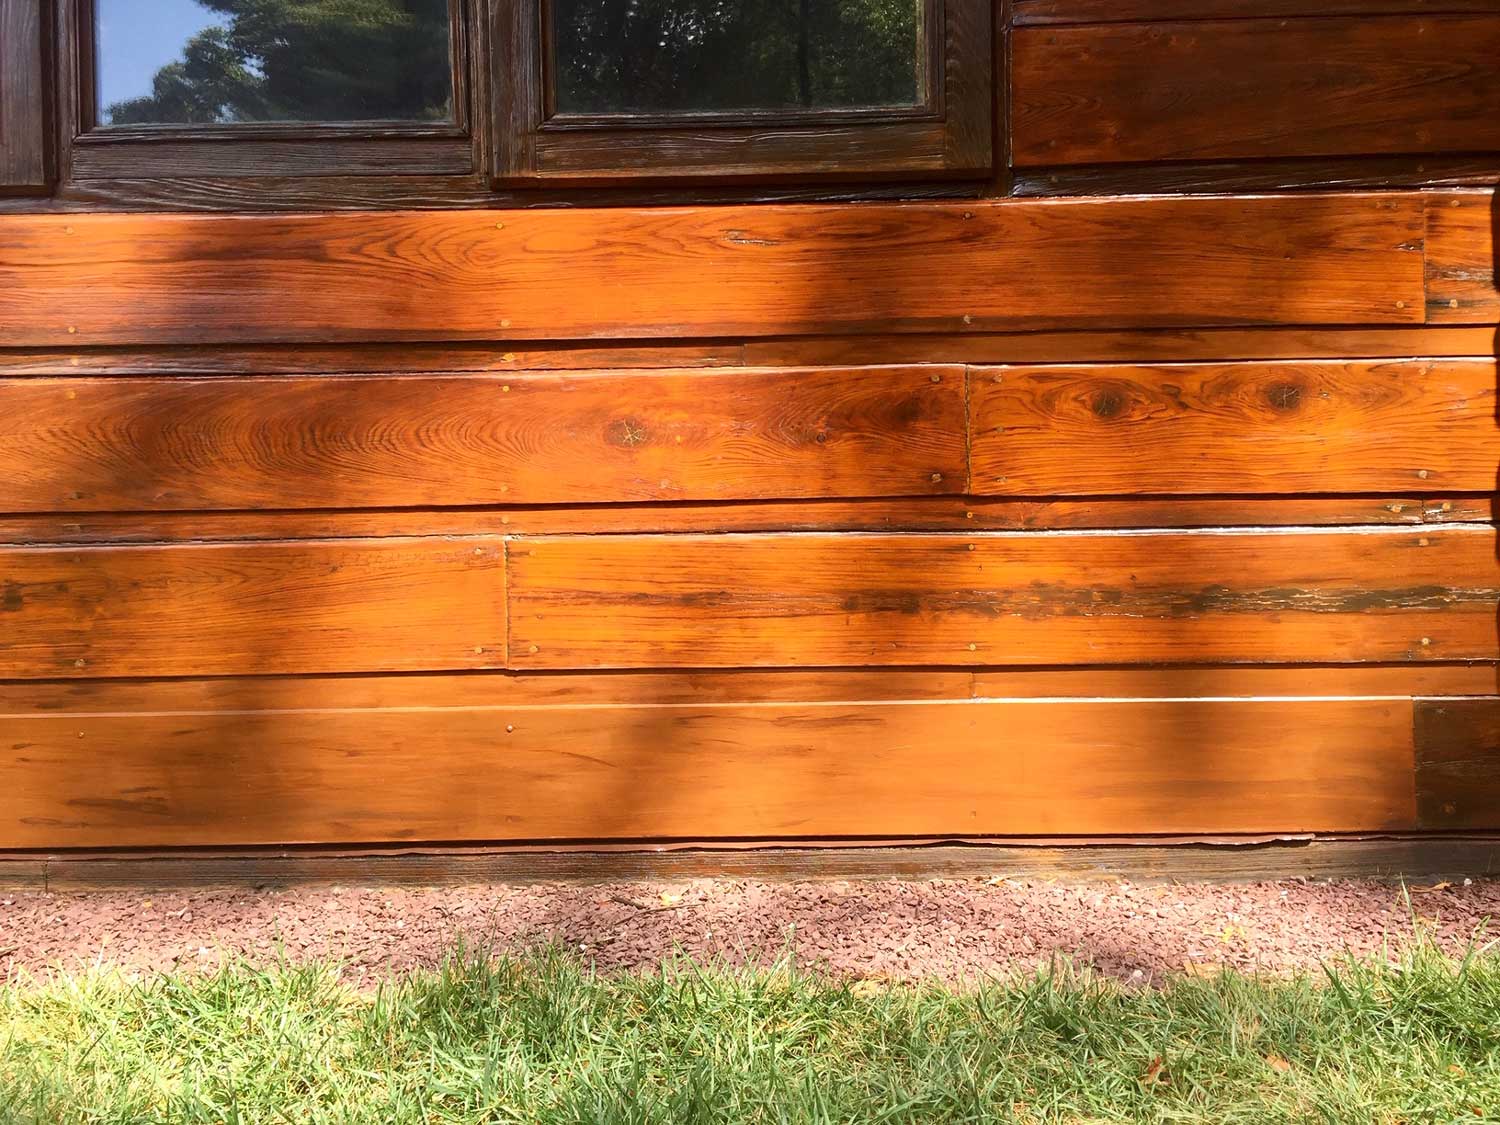
Siding After

Siding Process

Siding Process

Siding Process

Loose Brick

Brick Mortar Samples

Brick After

Brick After
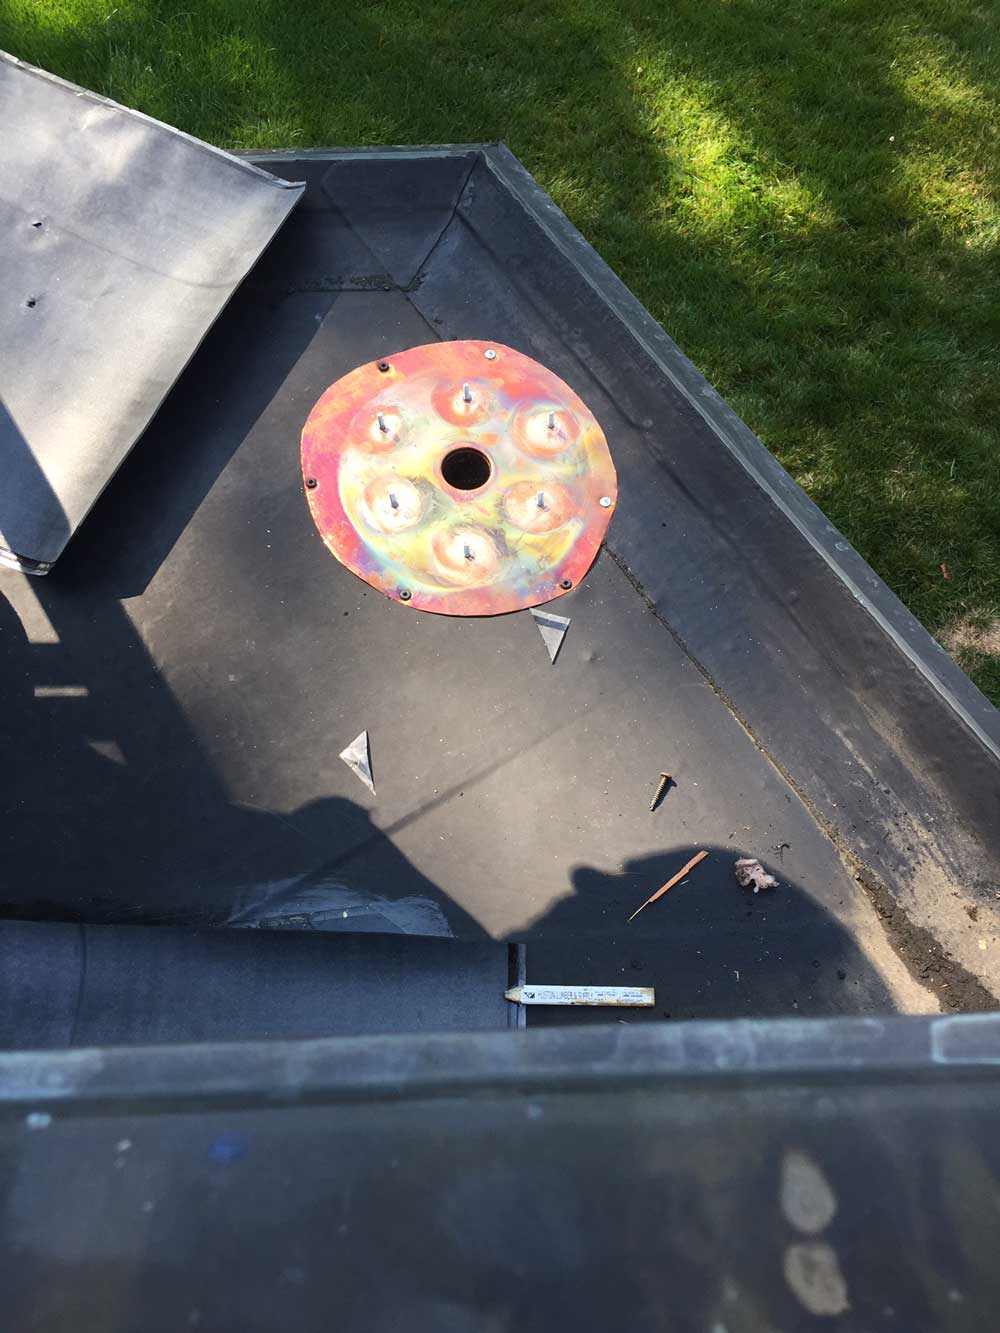
Drain Repair

Drain After
Frank Lloyd Wright’s Stuart Richardson House
Glen Ridge, New Jersey