
Chabad in Medford
Medford, New Jersey
The Chabad in Medford is located in a former Dutch Colonial style house on the historic Main Street. Our project was to adapt and add to the existing facility to provide more options for services, meetings, and gatherings. In particular, there was a desire to meet in a sheltered place that could be opened to the outdoors…a 3 season social room. Further, there was a need for a better sense of arrival from the rear parking area that equitably addressed accessibility for those with mobility differences.
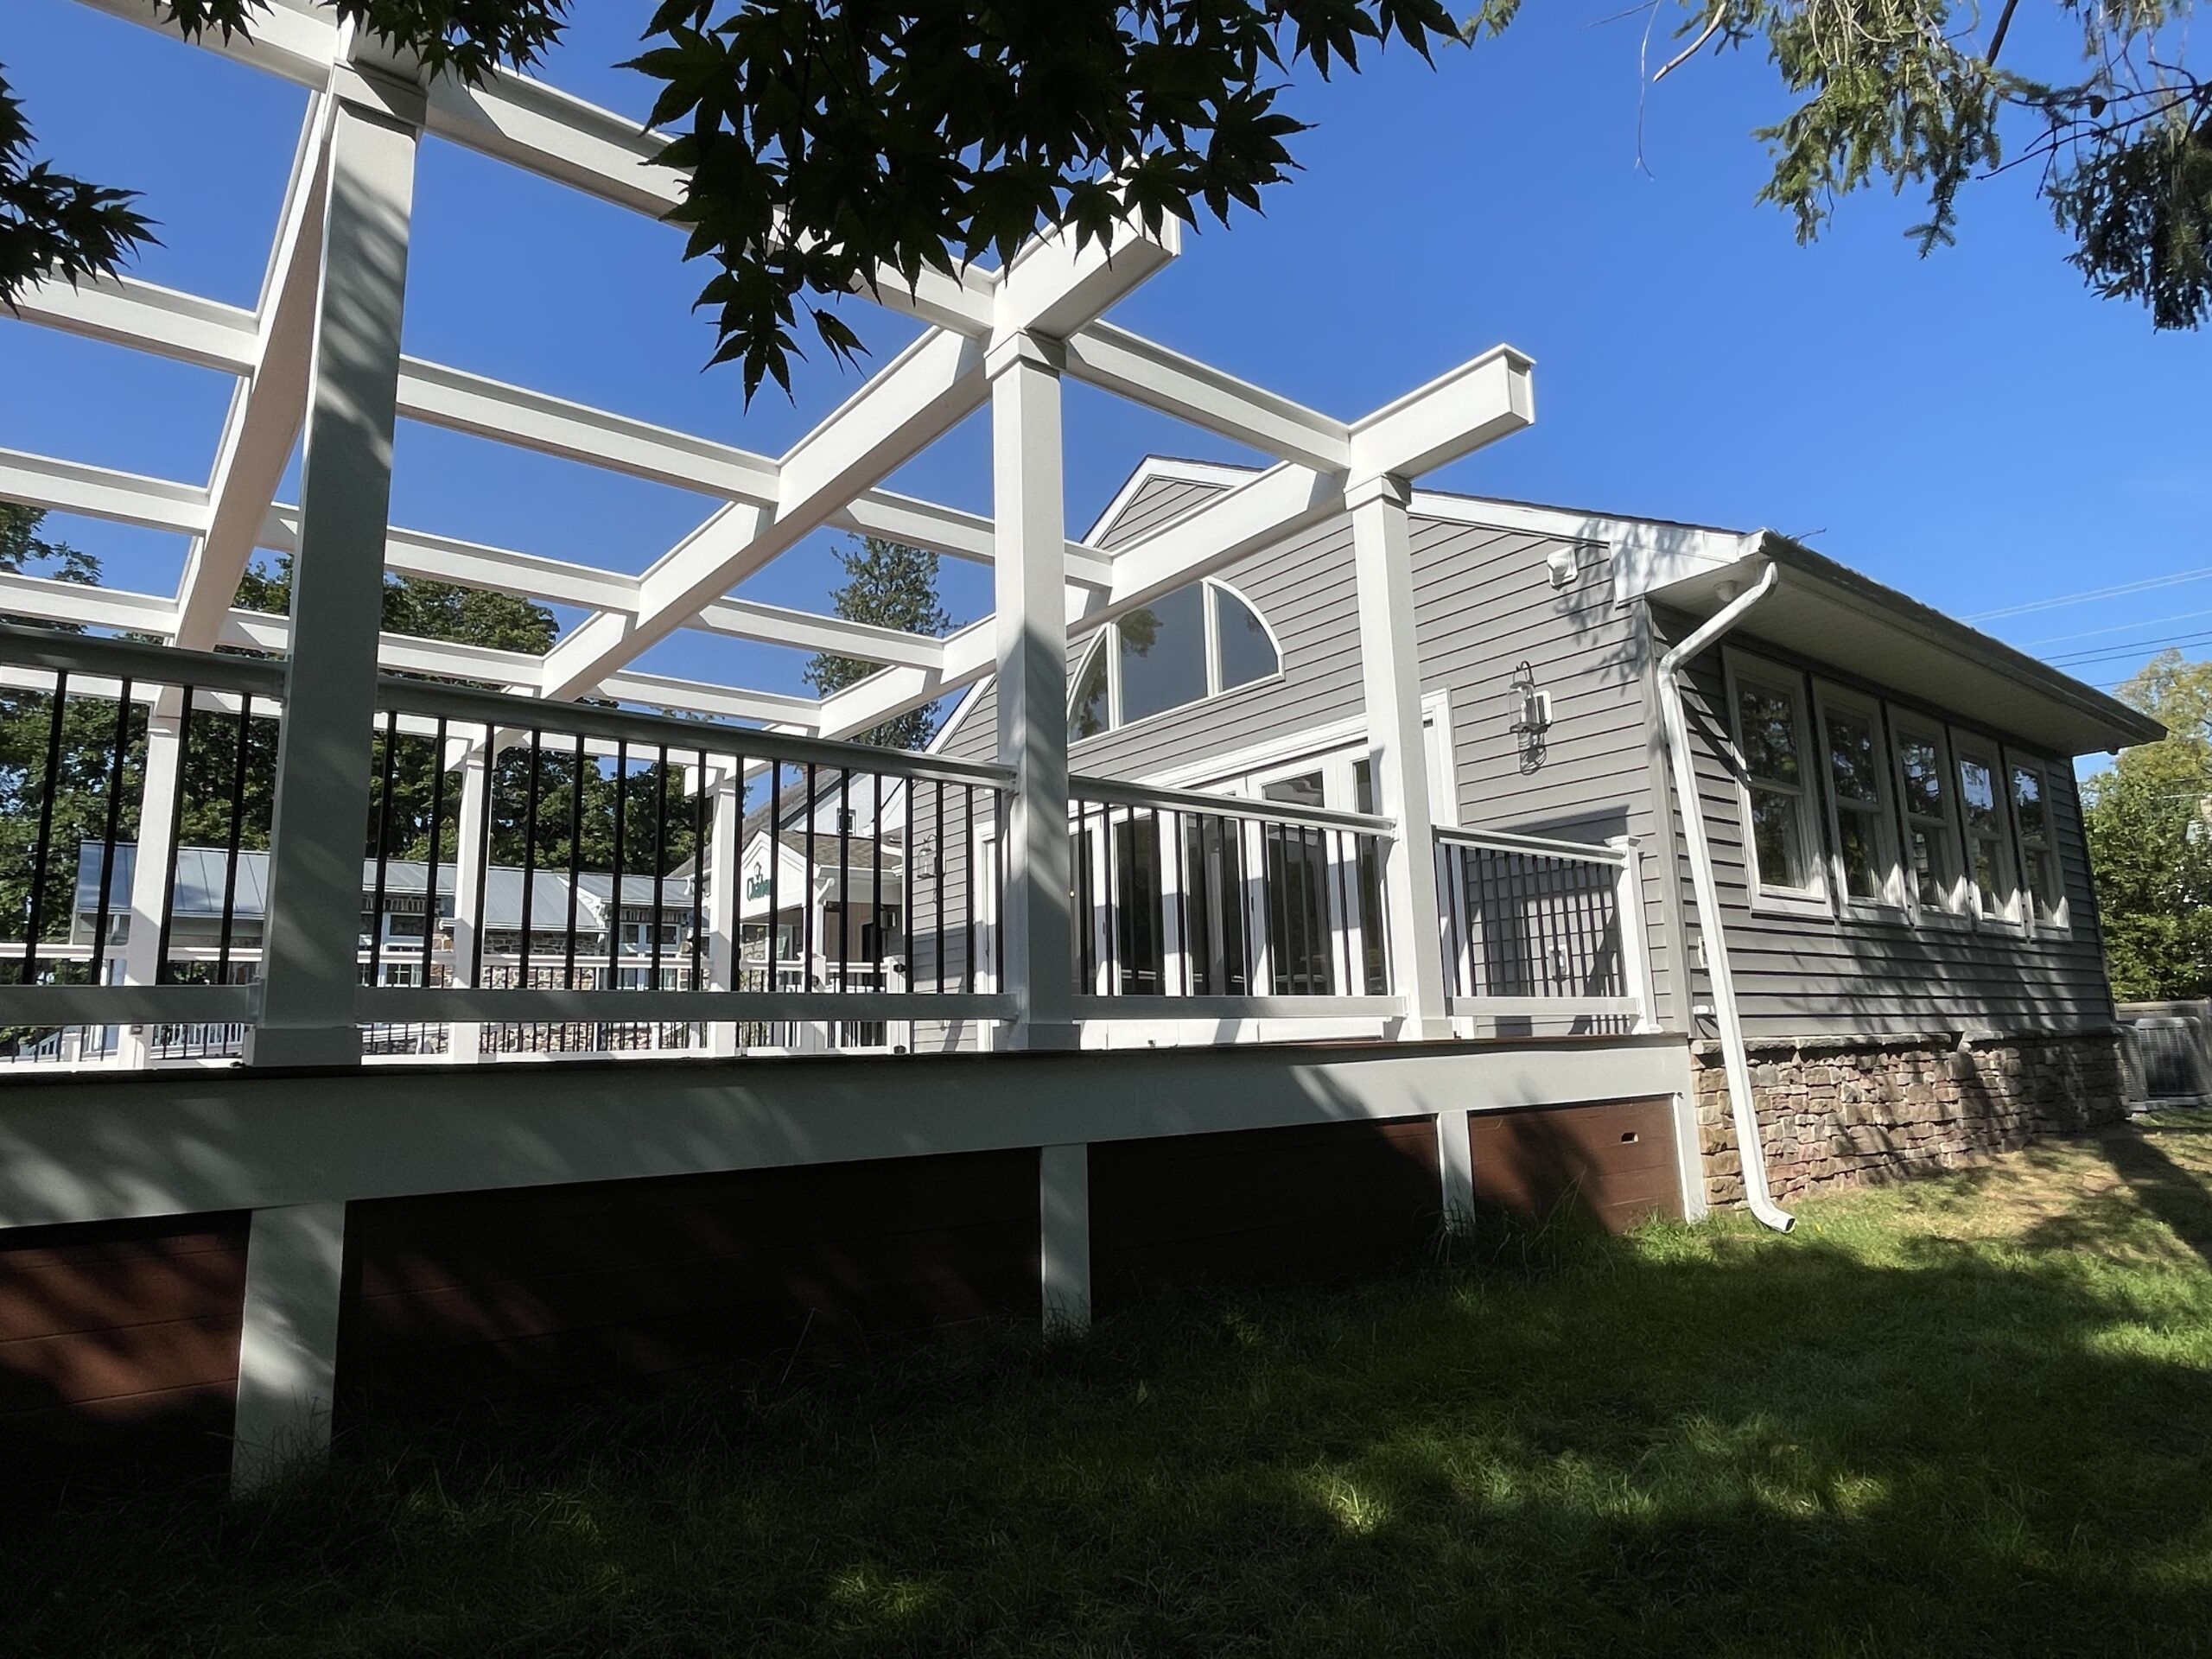
Ragan Design Group reutilized the platform framing from an existing deck, expanded and enclosed it to become the 3 season social room; replaced the former deck adding to it a trellis for sun shading if desired; and a small addition to house a lobby, coat room, and an accessible restroom. All of this was designed to minimize visual changes to the historic streetfront.


Before
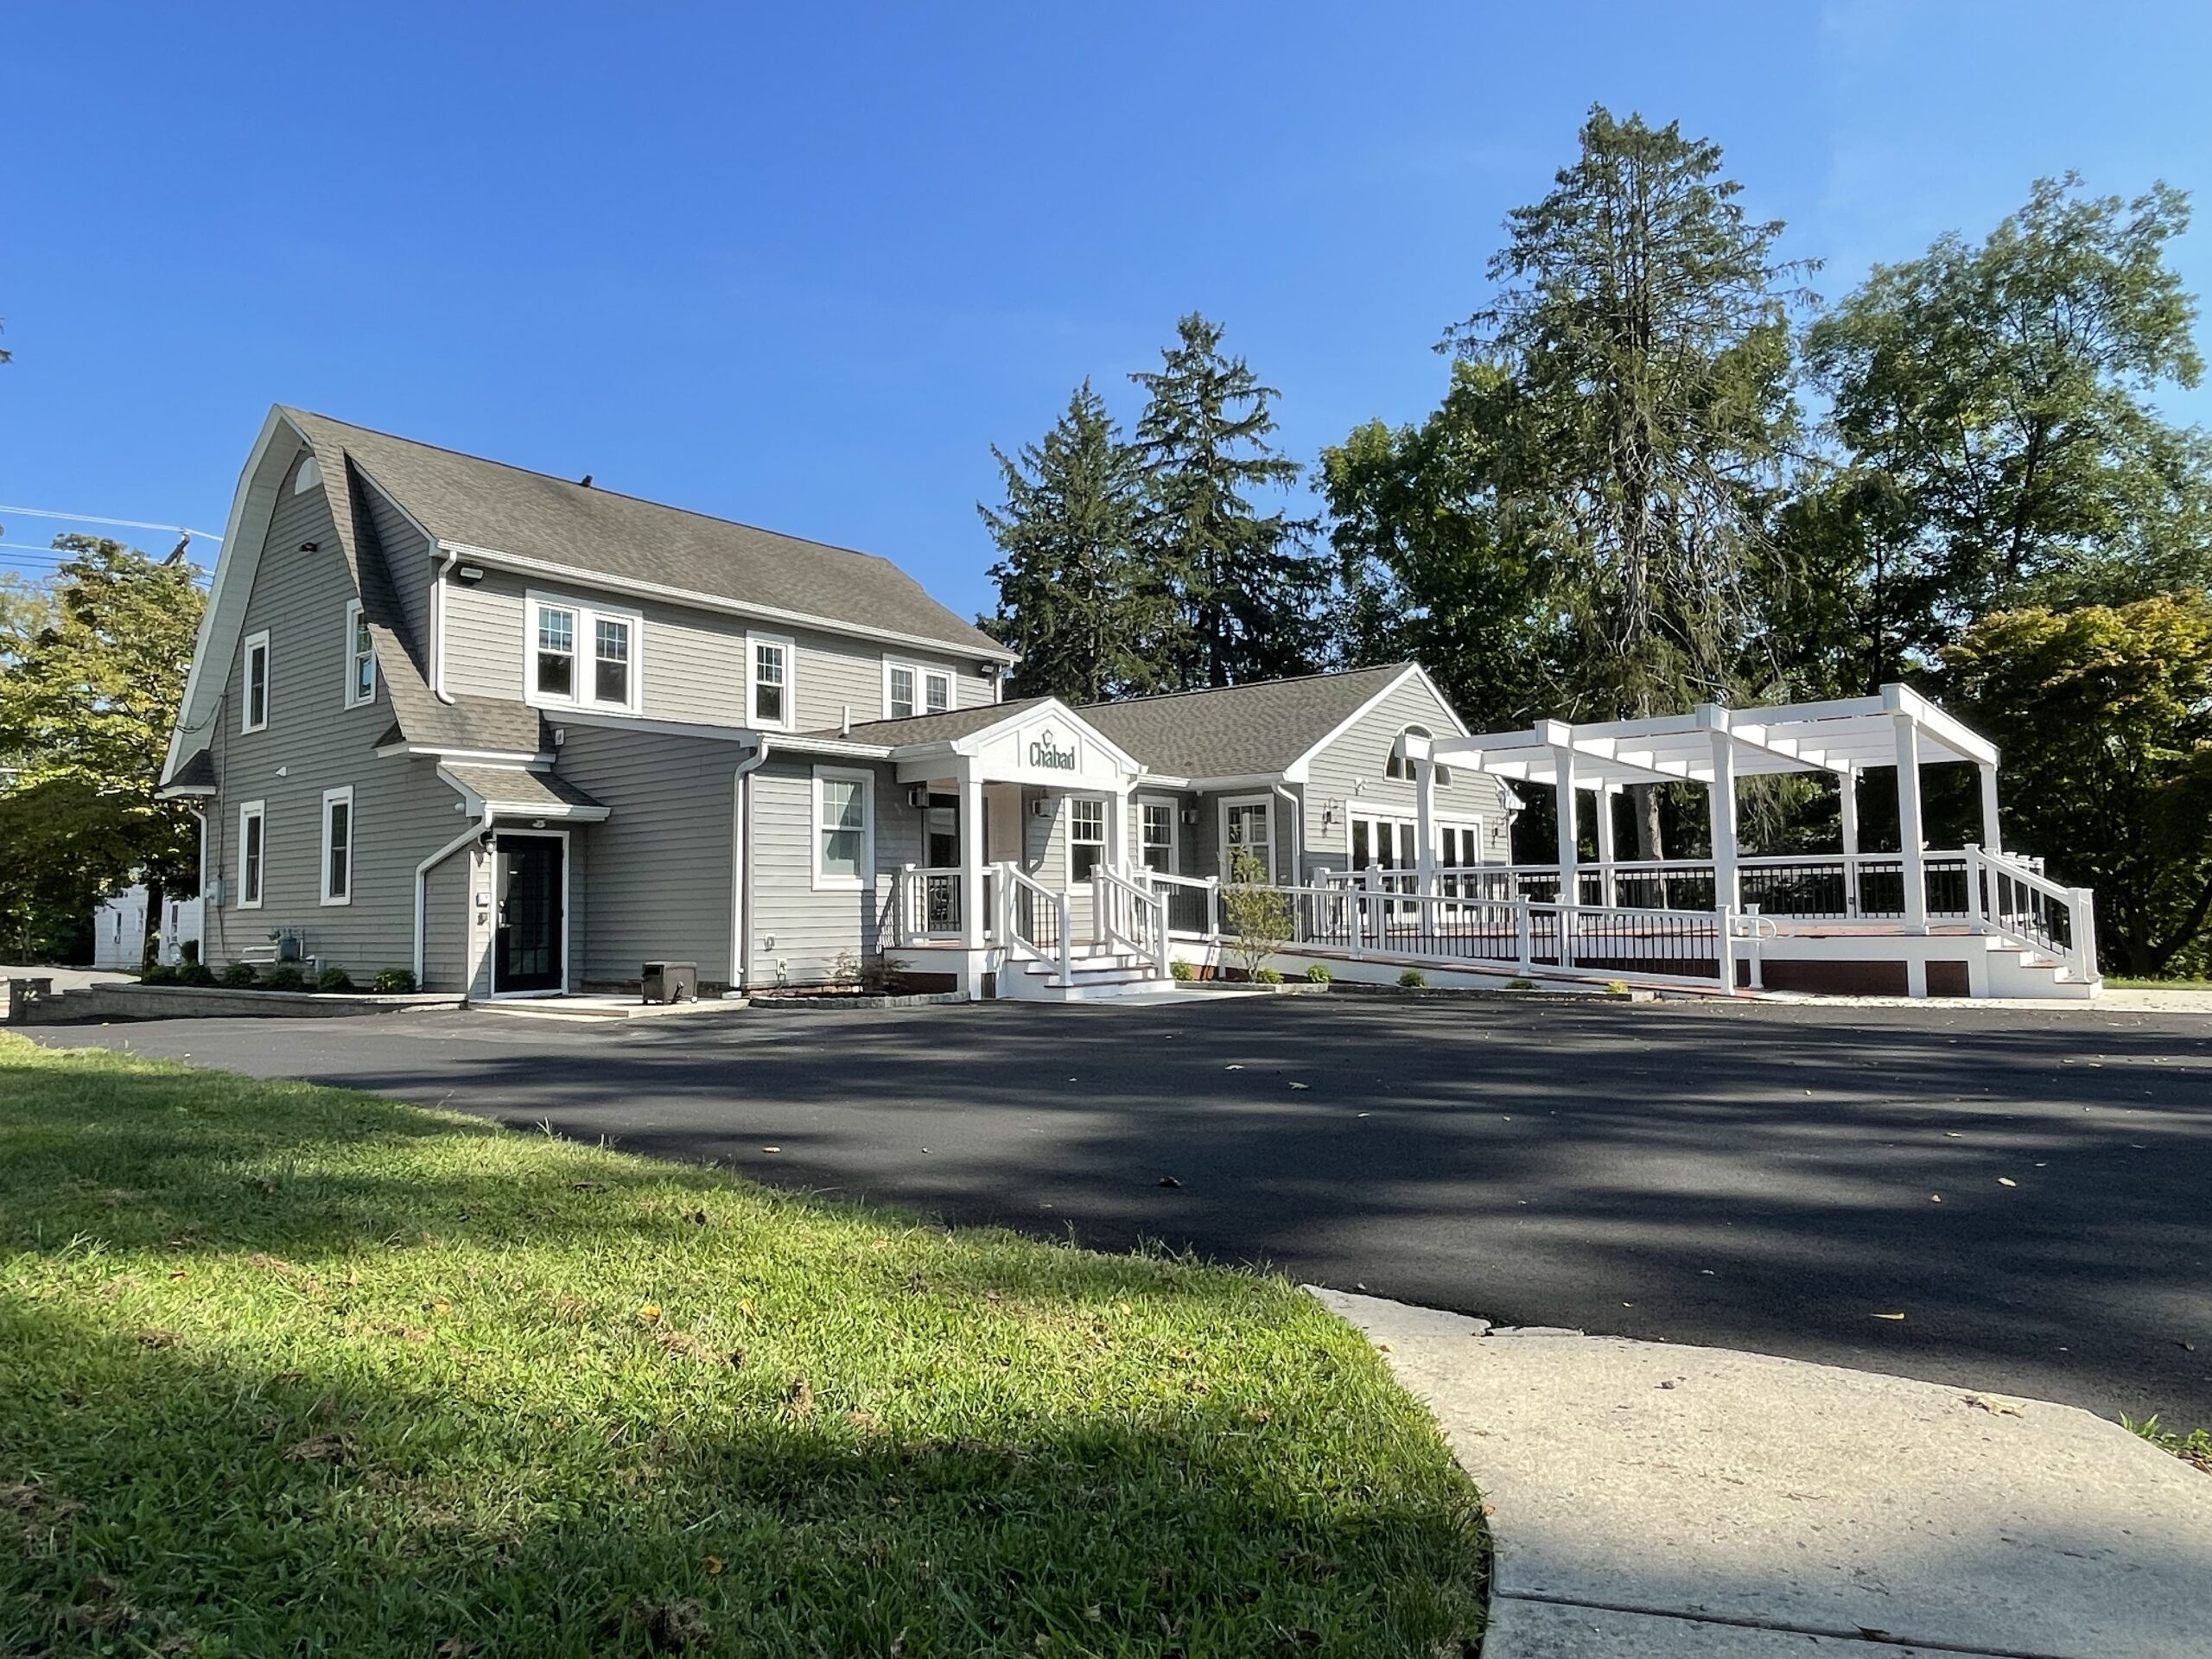
After
Chabad in Medford
Medford, New Jersey