
A Wrightian Room
Haddonfield, New Jersey
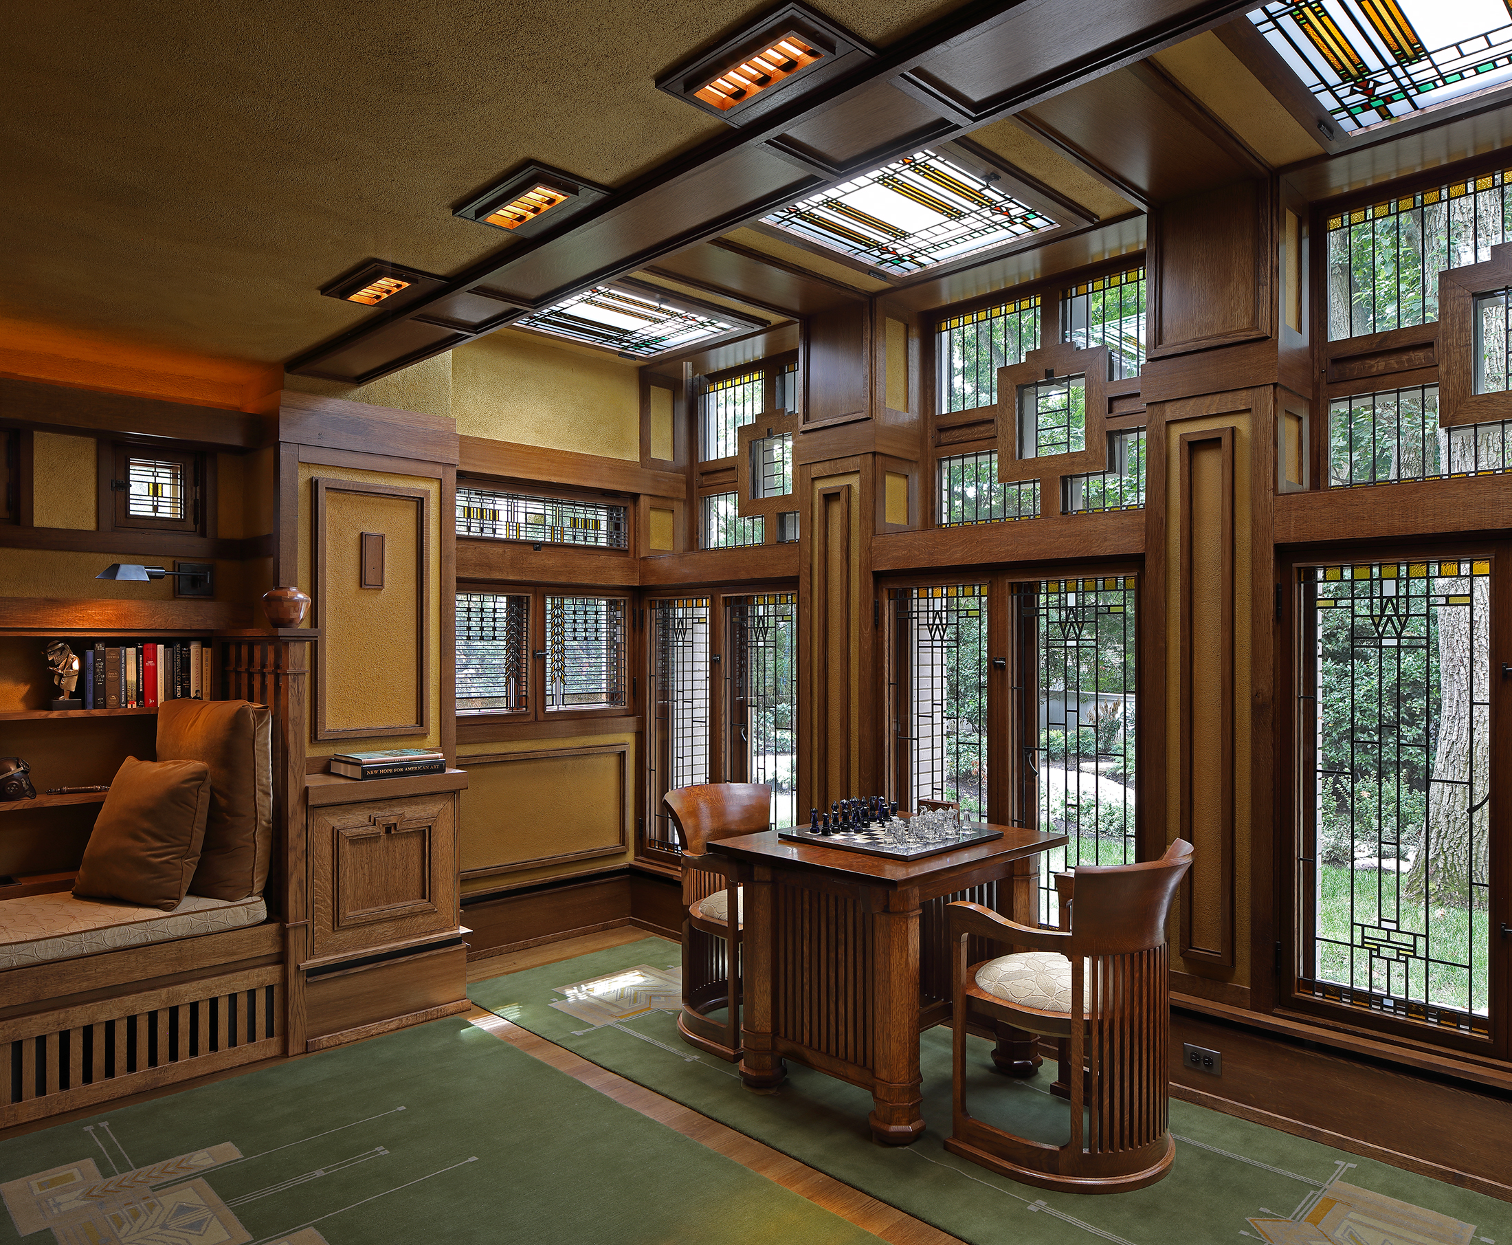
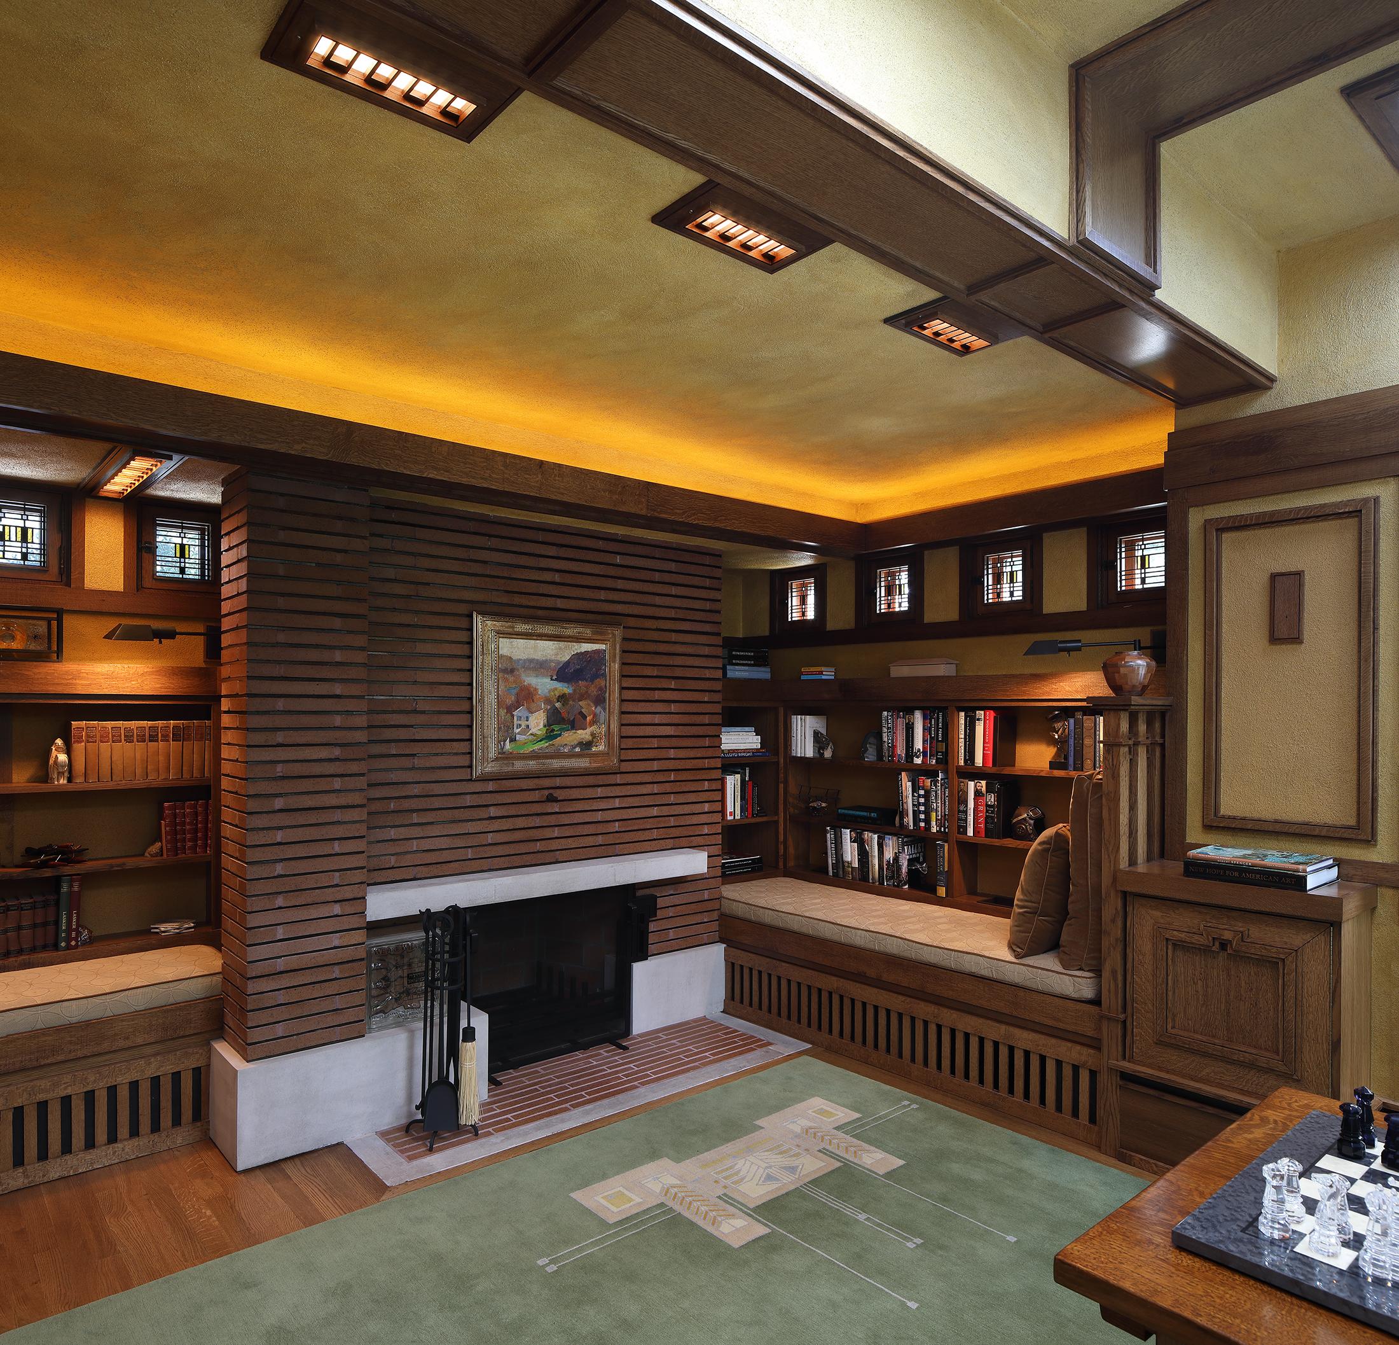
For an Architect who has long admired and studied the work of Frank Lloyd Wright, this was a dream project. Firm Principal Dan Nichols was approached by a client to design a 305 square foot study addition to an existing home that would be in the spirit of a 1910 era Frank Lloyd Wright designed interior, using period correct materials and methods…a period room in essence.
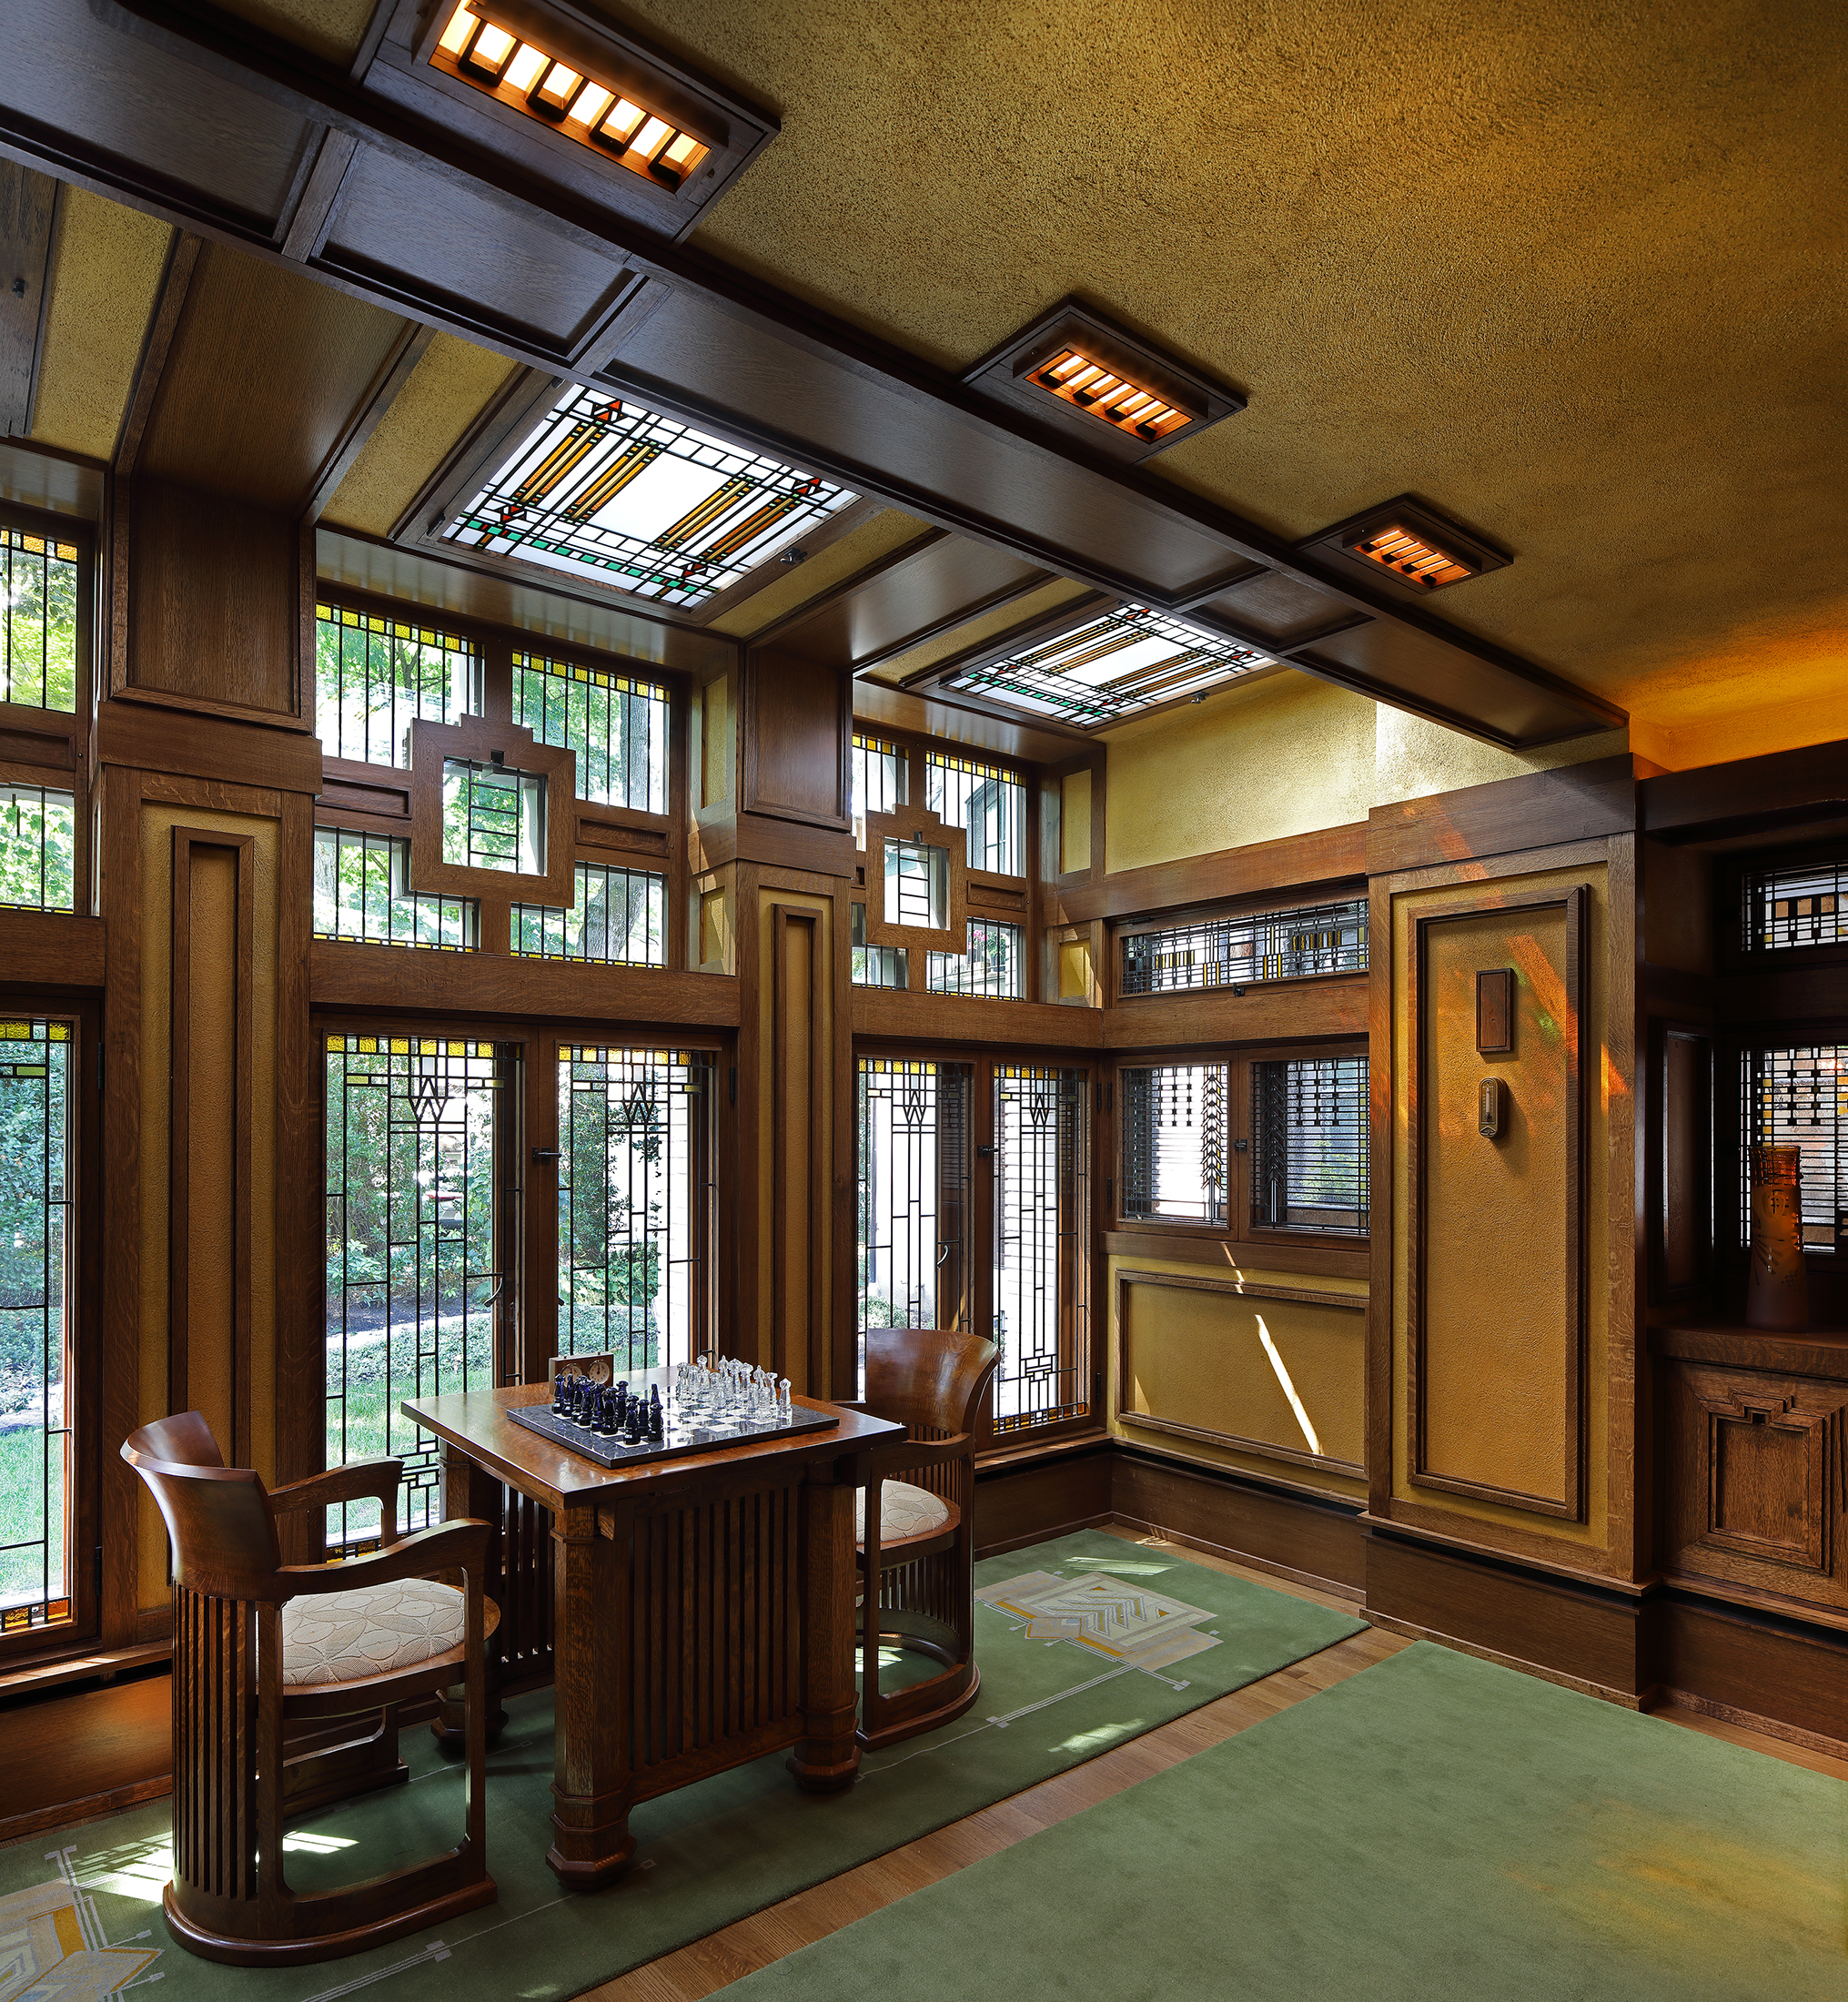
The client specifically requested that the room contain a fireplace, a settle on which to recline with a book, and a sunny place to play a game of chess. Further, the room was to replicate a portion of the living room conservatory windows and skylights of Wright’s 1908 Meyer May house in Grand Rapids, Michigan. Elements of other Wright houses that the client liked were incorporated, and new elements were designed in the manner of Wright to accommodate features specific to this room and its owner’s needs. Far from simple replication, the challenge was to understand Wright’s underlying principles of modulating scale, materials, space, and light in order to blend the pieces into a unified composition within a space considerably smaller than Wright’s Prairie precedents.
Parret Windows were specified, with custom made screen sash to accept art glass panels, allowing insulated windows to weather the elements and art glass to be enjoyed from the interior. We worked with artisans that have been involved in the restoration of Frank Lloyd Wright buildings throughout the U.S.
Arthur Stern Studios worked with us to design and fabricate the art glass windows and laylights beneath the skylights.
Noted Chicago artist Jo Hormuth mixed earth pigments and applied the Venetian (hot wax) plaster finishes which, when used by Wright, lent an almost iridescent depth to the plaster of his interiors.
Photos by Matt Wargo


A Wrightian Room
Haddonfield, New Jersey