
A Modern Bungalow
Landisville, Pennsylvania
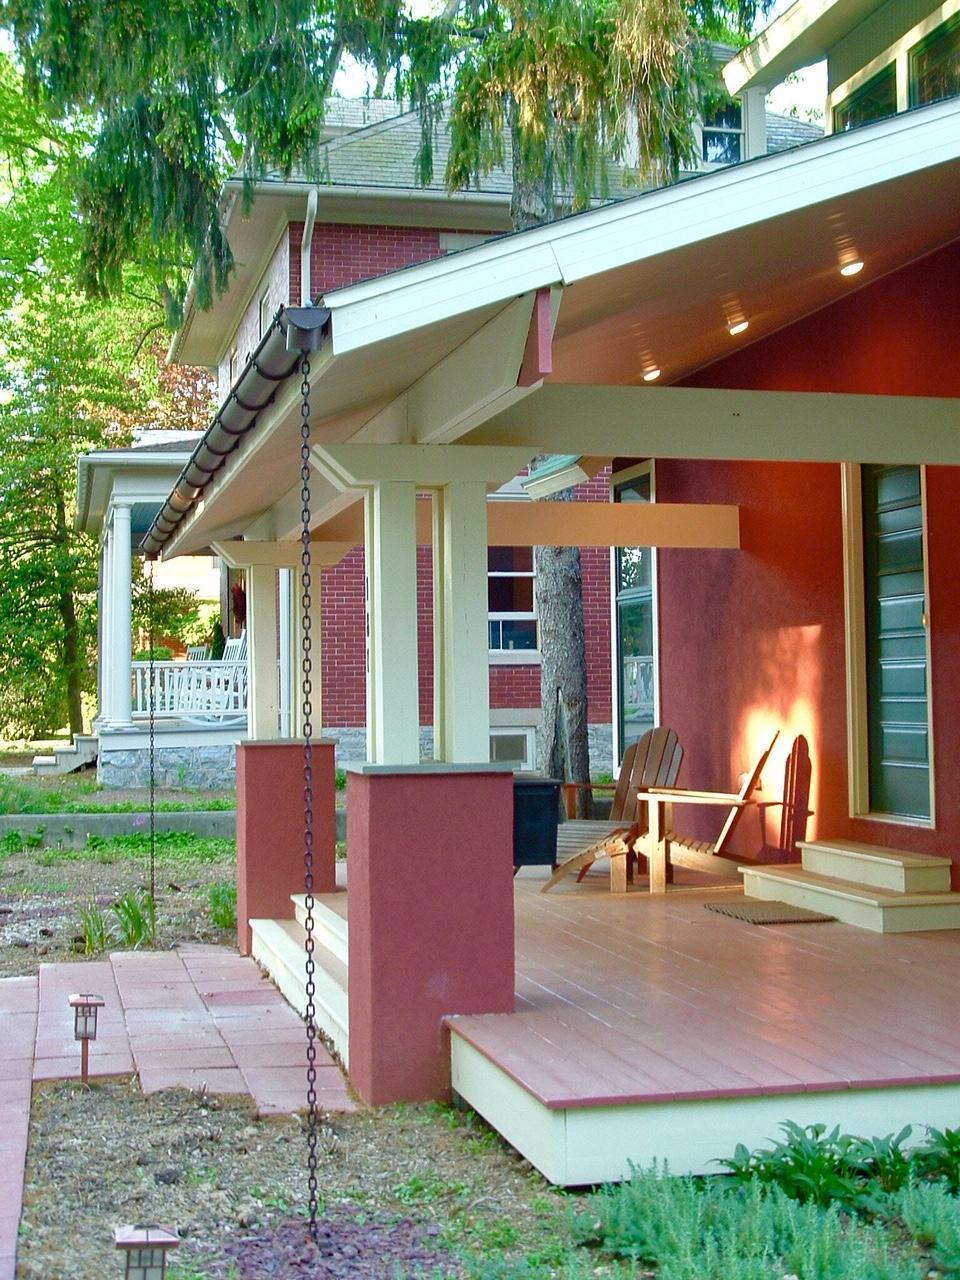
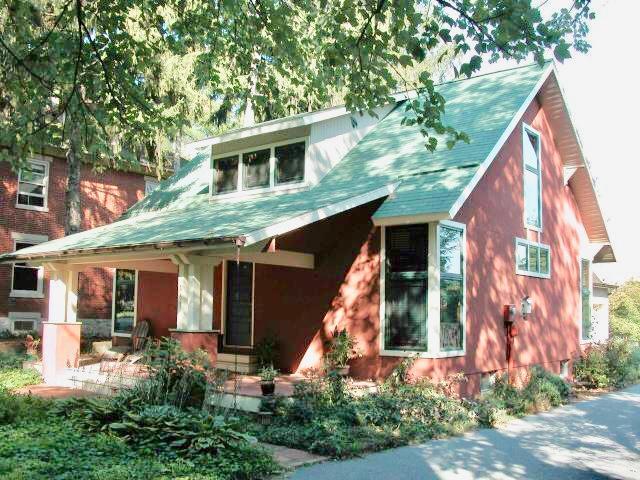
Given a vacant lot in a town setting, on a tree lined street developed between 1910 and 1930, the built context was paramount in the design. To ignore the character of the street and place a house meant for a suburban subdivision was out of the question.
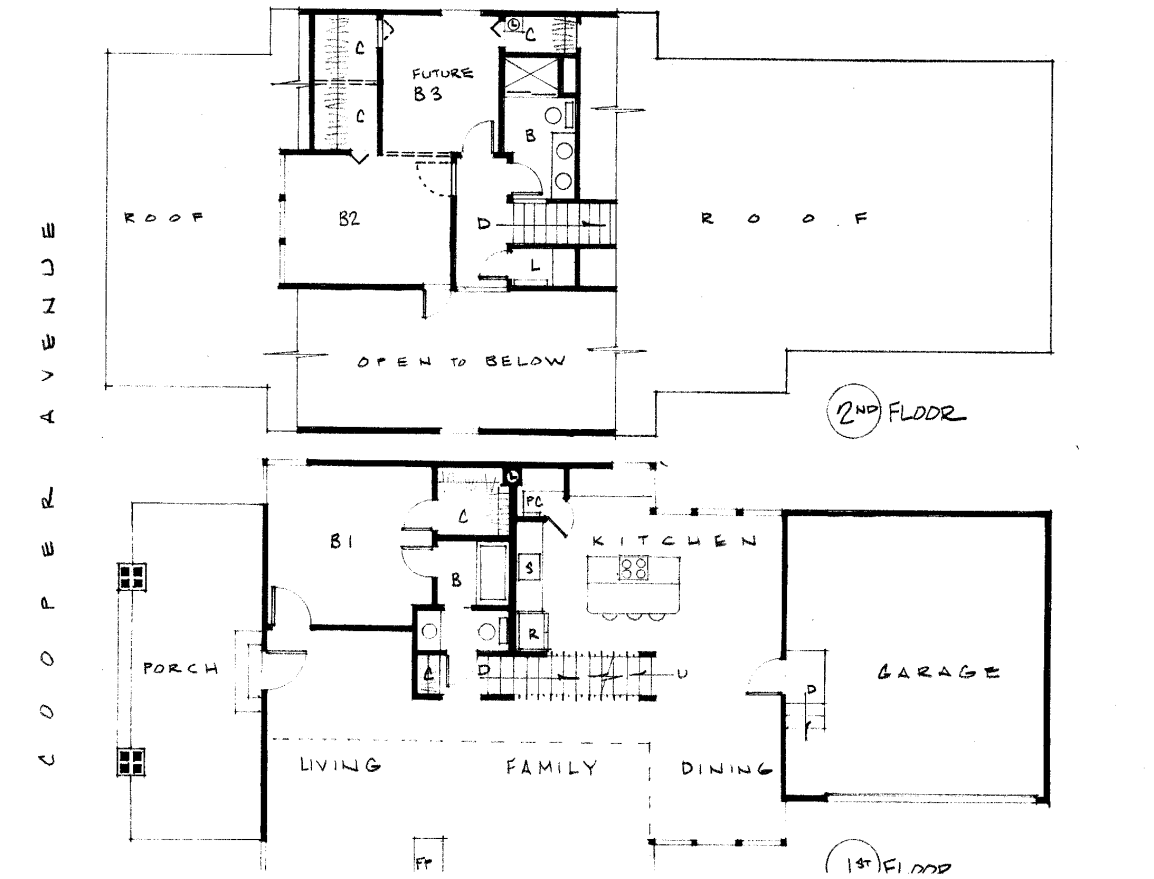
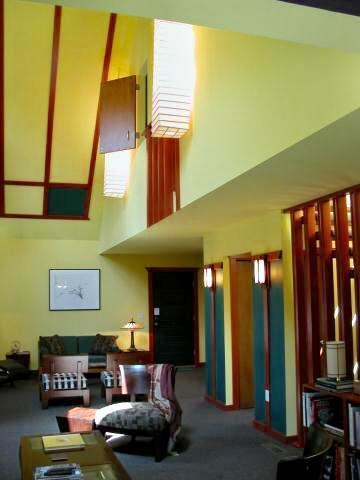
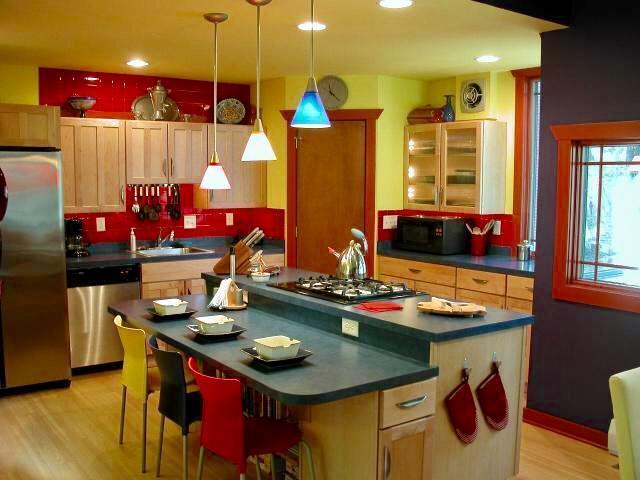
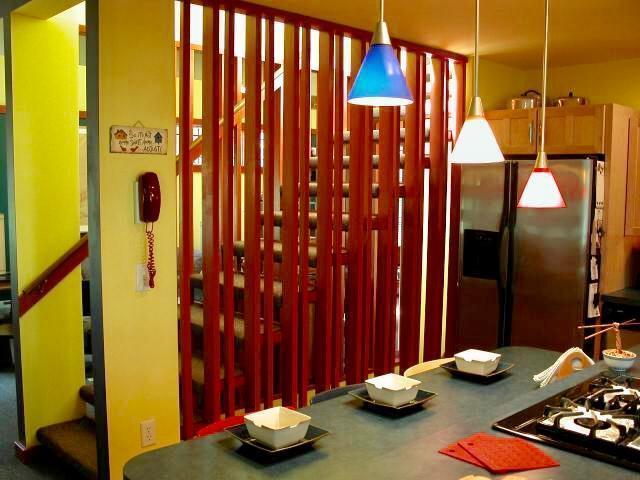
The form of the house was designed to imply an Arts and Crafts box bungalow with its characteristic roof and large front porch. Corner windows were placed to focus views diagonally outward to minimize direct views to the neighboring houses. The clients wanted an open plan, modern house within the bungalow shell. High windows, skylights and an open stair allow natural light to flood the house and views to the ever changing sky.



A Modern Bungalow
Landisville, Pennsylvania